
CIVIC CENTERClose ✕
CIVIC CENTER
Center · 2022
CIVIC CENTER
Center · 2022
CIVIC CENTER
Center · 2022
CIVIC CENTER
Center · 2022
CIVIC CENTER
Center · 2022
CIVIC CENTER
Center · 2022
CIVIC CENTER
Center · 2022
CIVIC CENTER
Center · 2022
CIVIC CENTER
Center · 2022
CIVIC CENTER
Center · 2022
CIVIC CENTER
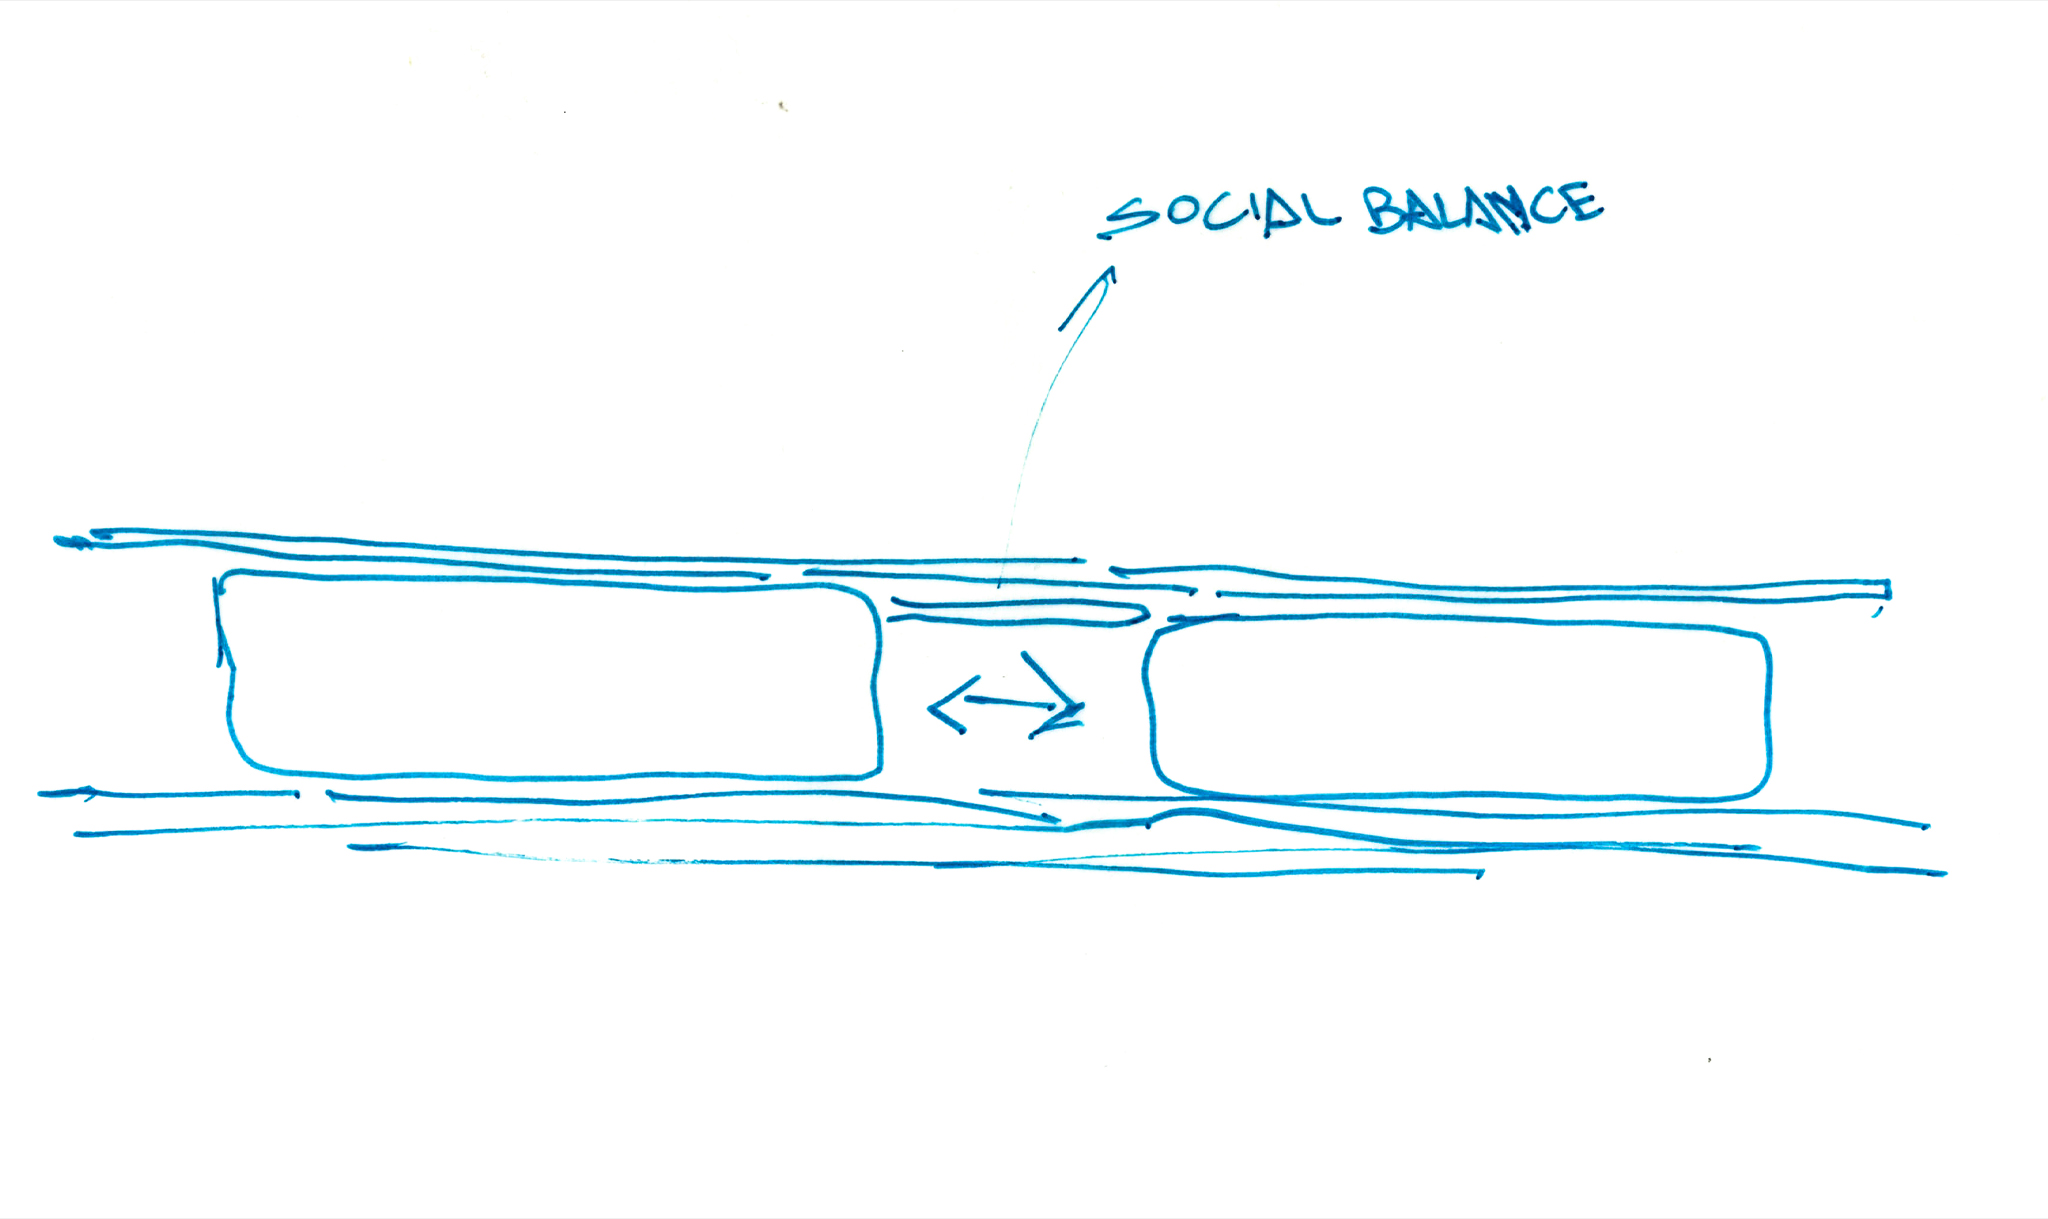
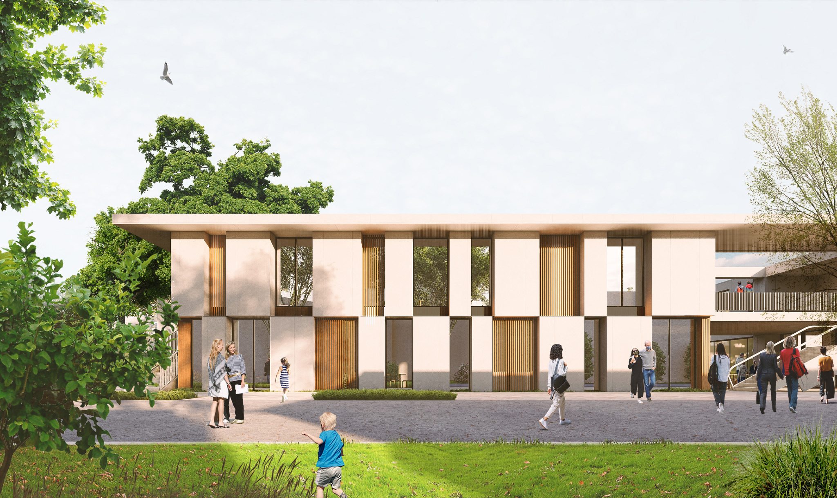
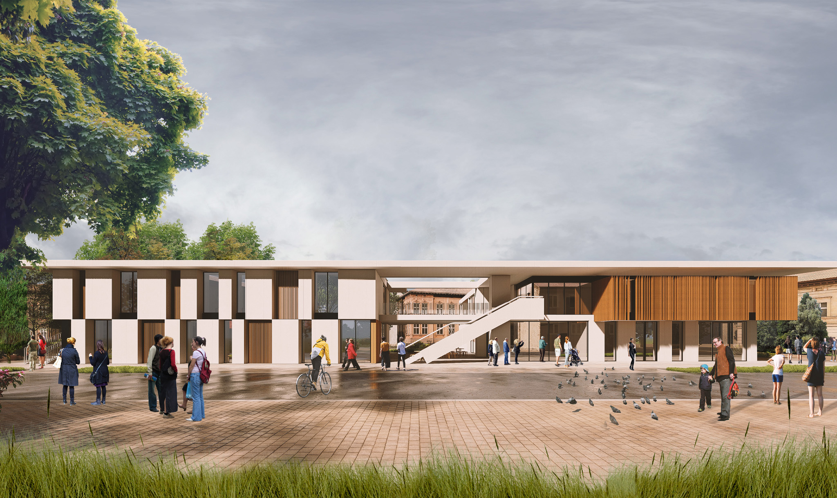
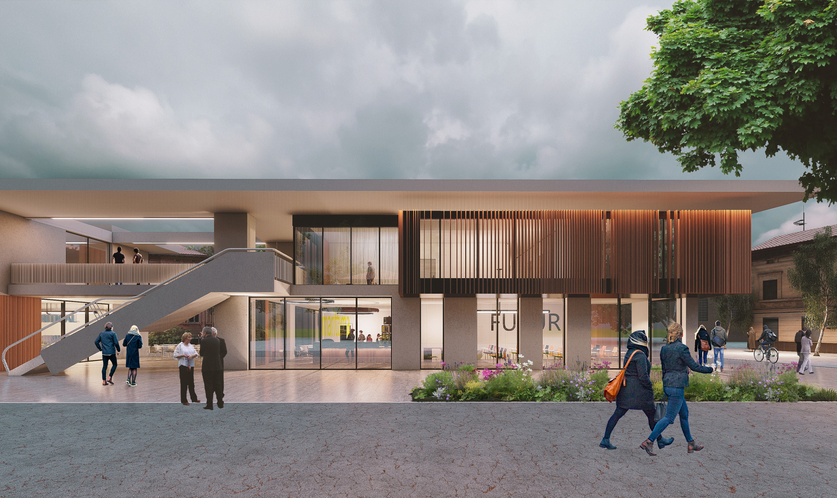
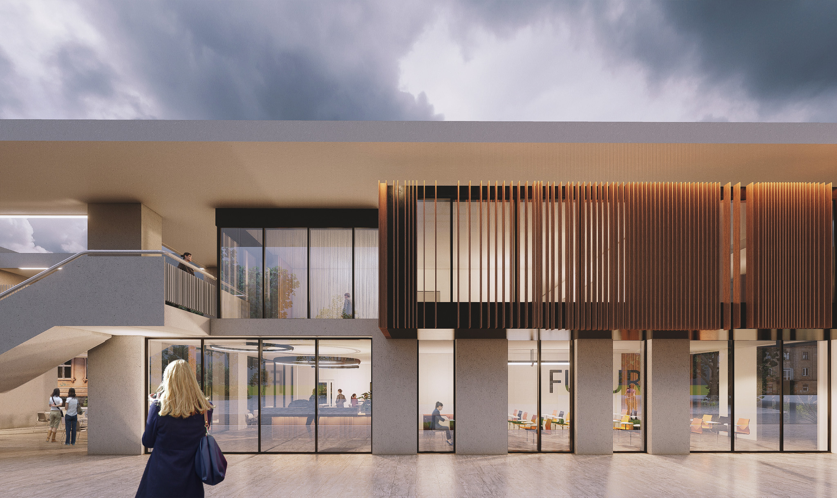
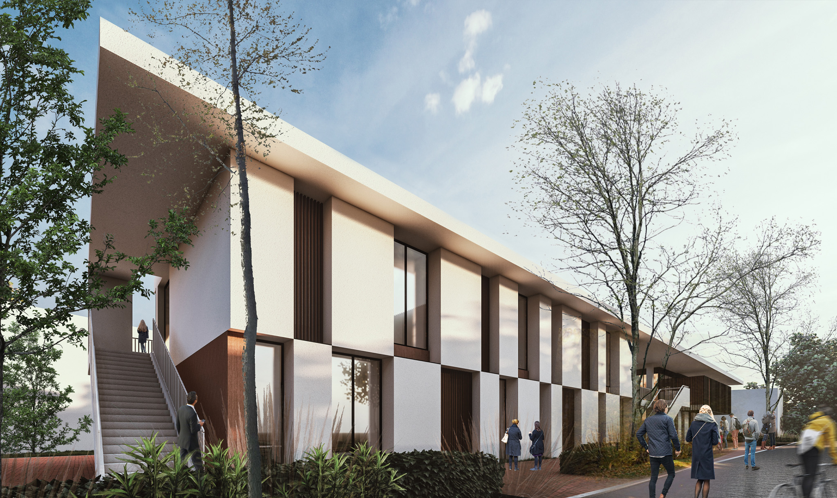
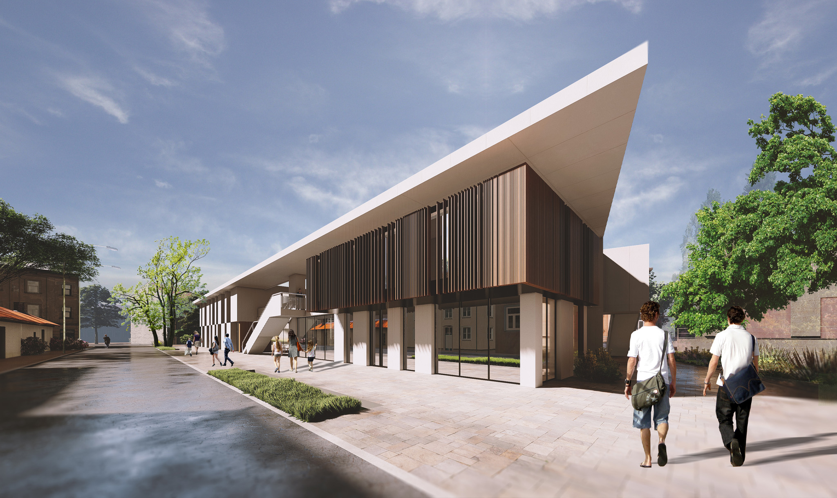
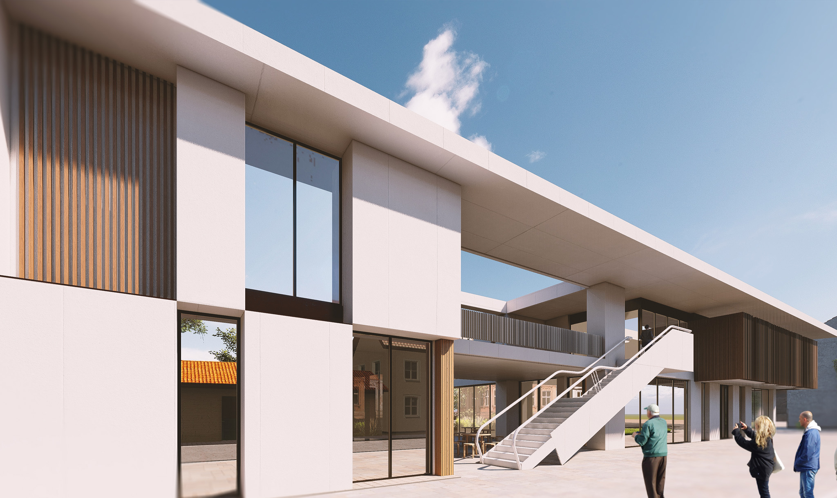
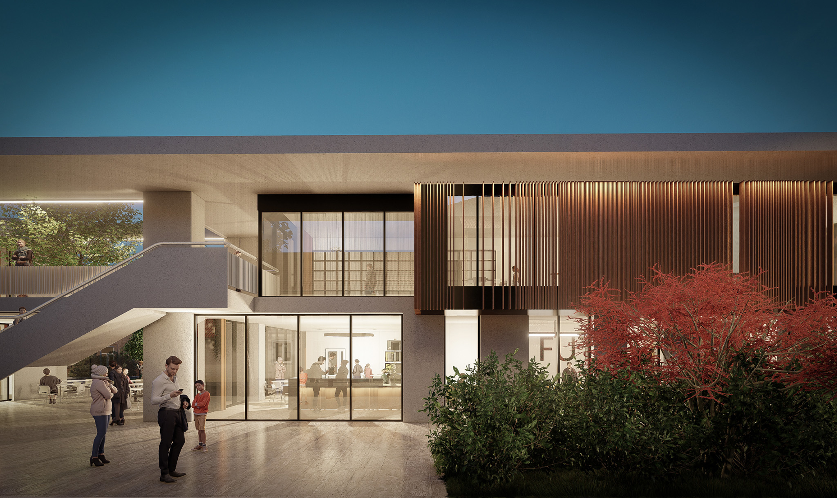
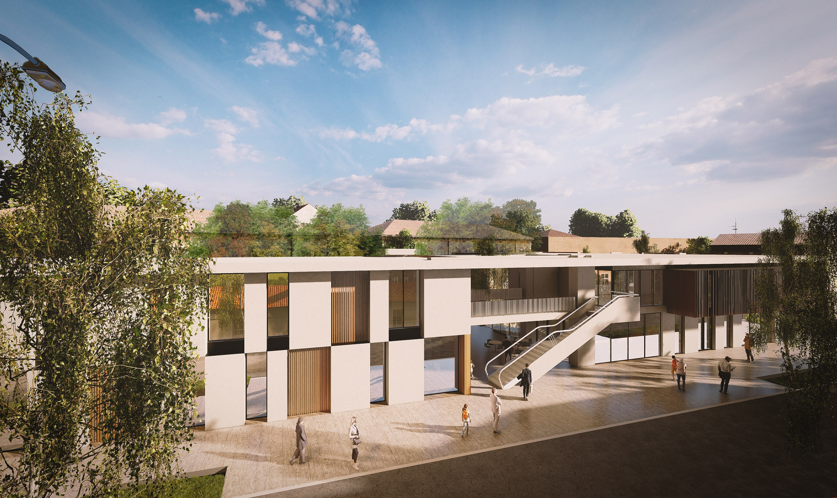
- The Falconara Marittima Civic Center will revitalize a degraded industrial area in the small coastal town near Ancona. The proposed building balances two volumes, reflecting the social equilibria of everyday life.
- One volume appears visually strong and stable, representing sustainability, while the other is fragile and transparent, signifying social imbalances. Together, they operate dynamically to achieve the appropriate EQUILIBRIUM.
Germia Concert Hall →
CIVIC CENTER
Falconara, Italy
Center · 2022
CIVIC CENTER
- The Falconara Marittima Civic Center will revitalize a degraded industrial area in the small coastal town near Ancona. The proposed building balances two volumes, reflecting the social equilibria of everyday life.
- One volume appears visually strong and stable, representing sustainability, while the other is fragile and transparent, signifying social imbalances. Together, they operate dynamically to achieve the appropriate EQUILIBRIUM.
Germia Concert Hall →